
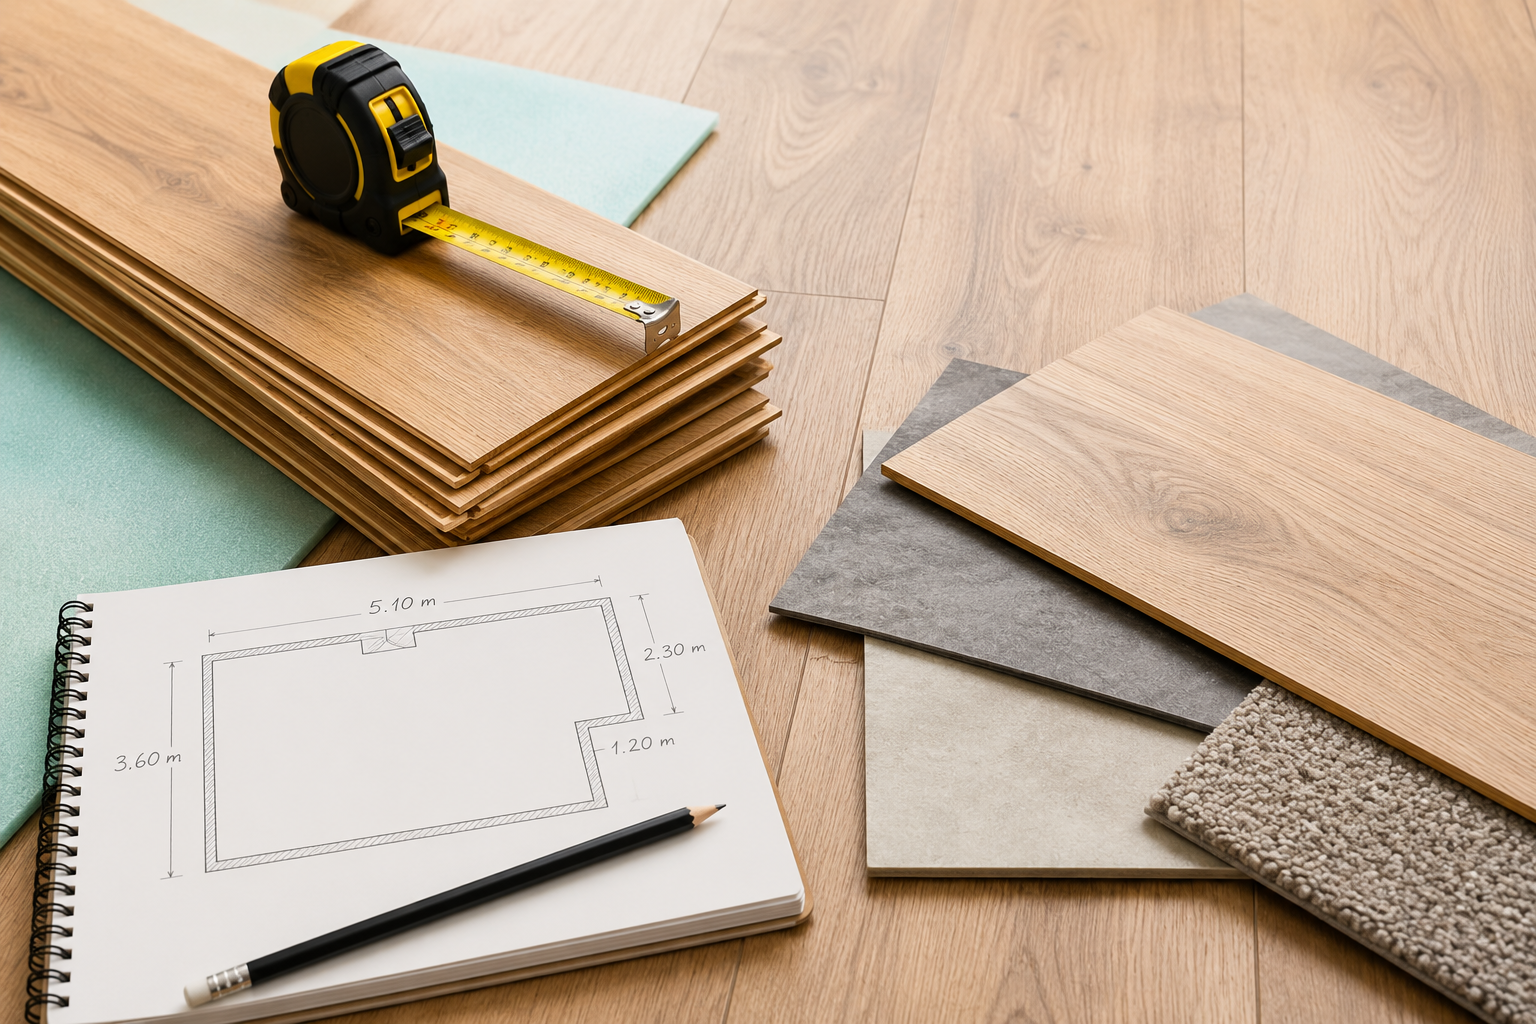
When calculating flooring quantities, measuring the visible floor area is only the starting point. Extra material must normally be added to cover cutting, damaged pieces, unusable offcuts and the shape of the room.
This additional quantity is often called a waste allowance. The word “waste” can be misleading because not every extra plank, tile or section of material is physically thrown away. Some of it is used to form cuts at walls, continue patterns between rooms or replace pieces that cannot be used elsewhere.
Ordering exactly the measured floor area can leave an installation short, even when the original measurements are accurate. However, adding an excessive percentage can result in unnecessary cost and large quantities of material being left over.
The correct allowance depends on the flooring type, installation pattern, room layout, product dimensions and whether the material is supplied in packs, rolls or individual tiles.
How is the basic floor area calculated?
For a straightforward rectangular room, the area is calculated by multiplying the length by the width.
For example, a room measuring 5 metres long by 4 metres wide has a floor area of:
5m × 4m = 20m²
The waste allowance is then added to that figure.
If a 10% allowance is required:
20m² + 10% = 22m²
This provides a useful starting point, but many rooms are not perfect rectangles. Alcoves, chimney breasts, bay windows, angled walls, door recesses and fitted units can all affect the amount of material needed.
It is usually more accurate to divide an irregular room into smaller rectangular sections, calculate each area separately and then combine the totals.
What is a typical flooring waste allowance?
There is no single percentage suitable for every installation. As a broad guide, a simple straight-laid floor in a regular room may require approximately 5% to 10% extra material.
More complicated installations may require 10% to 15%, and occasionally more. This can apply to patterned layouts, unusually shaped rooms or products where the plank dimensions result in a high number of unusable offcuts.
The percentage should not be selected purely according to the total square metreage. A small complicated room may produce more waste proportionally than a large rectangular room.
Manufacturer instructions and pack sizes must also be taken into account before the final quantity is ordered.
Why room shape affects flooring waste
A square or rectangular room usually produces fewer difficult cuts. Planks or tiles can be laid in consistent rows, and an offcut from the end of one row may be suitable for starting the next.
An irregular room creates more interruptions to the layout. Material may need to be cut around several corners, recesses or angled sections. These cuts can leave pieces that are too small or the wrong shape to reuse elsewhere.
Common features that increase the waste allowance include:
- Bay windows
- Angled walls
- Chimney breasts
- Multiple doorways
- Small alcoves
- Curved walls
- Built-in cupboards
- Kitchen islands
- Fireplace hearths
- Narrow sections between rooms
- Changes in laying direction
The number of cuts is important, but so is their position. A large offcut may appear reusable, but the tongue-and-groove edge or locking profile may be on the wrong side.
Flooring supplied in packs
Most laminate is supplied in complete packs rather than by the individual plank. This means the order quantity must be rounded up to the next full pack.
For example, an installation may require 22m² after the waste allowance has been added. If each pack covers 2.2m², exactly 10 packs will be required.
However, if each pack covers 2.1m², 10 packs would only provide 21m². The order would therefore need to be increased to 11 packs, providing 23.1m² in total.
This can make the final percentage appear higher than the original waste calculation. The additional material is not necessarily the result of overestimating; it may simply be caused by the pack coverage.
Pack quantities should always be calculated using the stated coverage on the product packaging rather than estimating based on the number of boards.
Straight plank installations
Straight plank layouts normally generate less cutting waste than patterned installations. The boards are installed in parallel rows, with the end joints staggered according to the manufacturer’s requirements.
In a regular room, an end cut from one row may be used to begin another row, provided it is long enough and has the correct locking edge.
However, this does not mean every offcut can be reused. The installer must maintain suitable joint staggering, avoid very short starter pieces and follow any minimum end-joint measurements stated by the manufacturer.
The orientation of the boards also affects the number of cuts. Running planks across the width of a long room may require more rows, while running them along the length may require fewer but longer rows.
The final direction should be selected according to the room, lighting, adjoining areas and product guidance rather than waste alone.
Herringbone and patterned flooring
Herringbone, chevron and other patterned layouts usually require a larger waste allowance than straight plank installations.
The increased waste is caused by the number of angled cuts, the need to maintain the pattern and the limited opportunities to reuse certain offcuts.
A herringbone floor may need to be centred within the room or aligned with a hallway, doorway or architectural feature. Adjusting the starting position to improve the finished appearance can increase material use.
Bordered installations create additional cutting because the main field and border must meet accurately. Material may also be needed for header rows or perimeter details.
A waste allowance of around 10% to 15% is common for patterned installations, although the actual figure should be determined from the room and product. Complicated layouts may require more.
Real timber flooring considerations
Colour and grain variation must be considered when ordering real wood. Natural timber boards are not manufactured to look completely identical, and some pieces may contain features that a customer prefers to place in less noticeable areas.
An installer may open several packs and mix the boards before fitting. This helps distribute darker, lighter and more characterful pieces throughout the room.
Additional material can also be useful where boards contain natural features that are technically acceptable but unsuitable for a particular visible position.
Board lengths can affect wastage as well. Products supplied in random lengths require planning so that joints remain staggered and short sections are not concentrated in one area.
Engineered and solid timber should therefore be calculated according to more than the room’s basic square metreage.
Click and glue-down vinyl products
Click LVT is usually calculated in a similar way to other plank-based floating floors. The room area is measured, a suitable allowance is added and the total is rounded up to full packs.
Glue-down products may offer greater flexibility because individual planks or tiles can sometimes be used more efficiently around edges and detailed cuts. However, the laying pattern can still create considerable waste.
Straight-laid glue-down planks in a rectangular room may only require a modest allowance. Herringbone, basketweave or bordered designs usually need more.
Design strips, feature strips and contrasting borders must be calculated separately. Their quantities should not simply be included within the main floor area because they may be supplied in different pack sizes.
The product batch should also be considered. Ordering too little and purchasing additional material later may result in a different manufacturing batch, which can create a visible variation in shade.
Carpet waste is calculated differently
Carpet is normally supplied from a roll with a fixed width, commonly 4 metres or 5 metres. The quantity is therefore based on the required cut lengths rather than simply adding a percentage to the square metreage.
A room measuring 4.2 metres by 3 metres cannot always be supplied from a 4-metre-wide roll as one piece. Depending on the room orientation and product width, a join or a larger cut may be required.
Stairs, landings and hallways can produce significant offcuts because the sections are narrow but must be cut from the full roll width.
Patterned carpet requires additional material so the pattern can be matched at joins and between adjoining sections. The size of the pattern repeat will affect the amount needed.
For this reason, ordering carpet based only on the measured square metreage can be inaccurate. A cutting plan is often needed to determine the most efficient use of the roll.
Doorways and connected rooms
Waste calculations become more complicated when the same flooring continues through several rooms.
Although each room can be measured separately, the installation layout may continue across doorways. The boards must remain aligned, and the cuts made in one area can affect the starting position in the next.
Long hallways are particularly important because a small error in the starting line can become more noticeable over distance. Material may need to be trimmed on both sides to keep the rows balanced.
Where expansion breaks or threshold profiles are required, each room may be treated as a separate installation area. This can sometimes make offcuts easier to reuse, but it can also produce more end cuts.
A floor plan is more useful than a list of individual room measurements because it shows how all the areas connect.
Fitted kitchens and permanent units
The quantity should normally be based on the area that will actually receive flooring.
For floating floors, fixed kitchen cabinets and islands are often installed before the flooring. The material is then fitted around the units while maintaining the specified expansion gap.
In this situation, the footprint of the units may be deducted from the room area. However, deductions should be made carefully.
Small areas beneath removable appliances may still require flooring. Material may also need to continue beneath plinth lines or slightly beyond the visible edge of a unit.
A large deduction based on approximate cabinet sizes can leave the installation short. It is often safer to measure the finished floor area directly rather than subtracting several estimated sections from the total room size.
Why keeping spare flooring can be useful
Not every leftover plank or tile should automatically be returned or discarded.
Keeping a small quantity of spare material can be useful if a section becomes damaged in the future. This is particularly important because the same product, colour or batch may no longer be available several years later.
Spare boards should be stored flat in a dry area and protected from moisture or extreme temperature changes. The product label should also be retained where possible, as it may contain the range name, colour, batch number and production details.
The amount worth keeping will depend on the product and the size of the installation. A full unopened pack may be more useful than several small offcuts.
Measuring small and irregular sections
Small recesses are easy to miss during an initial measurement. Doorways, bay windows, cupboards and sections beneath radiators may only add a small amount individually, but together they can increase the total area considerably.
Irregular sections should be measured at their widest and longest points where appropriate. For angled areas, it may be necessary to calculate a larger rectangle and allow for the material that will be cut away.
This does not always mean the full rectangle is wasted. Some of the cut material may be usable elsewhere, but that should not be assumed before the layout has been planned.
When Floors2U measures a property, the quantity must account for the physical area, installation pattern, room layout, pack coverage and likely cutting requirements. The waste allowance is therefore part of the technical planning rather than an arbitrary percentage added to every quotation.
Common mistakes when calculating flooring quantities
One common mistake is applying a standard 10% allowance without considering the room. This may be more than necessary for a simple area or insufficient for a complicated pattern.
Other common errors include:
- Measuring only the main rectangular section
- Forgetting cupboards and door recesses
- Failing to round up to complete packs
- Deducting too much for kitchen units
- Ignoring pattern matching
- Assuming every offcut can be reused
- Ordering separate rooms without considering how they connect
- Calculating carpet as though it were sold by exact square metre
- Failing to keep material from the same batch
- Using estate agent floor plans as exact measurements
Property plans can help identify the layout, but they should not normally be relied upon for ordering material. Dimensions may be rounded, walls may not be square and small areas may be omitted.
Final considerations
The amount of extra flooring required depends on much more than the total room area. Product dimensions, laying direction, pattern, pack coverage and room shape all affect the final order quantity.
A simple rectangular room with straight-laid planks will generally require less additional material than an irregular room with several doorways or a detailed patterned layout.
The calculation should include enough material to complete the installation correctly without relying on every offcut being reusable. It should also avoid adding an unnecessarily large percentage that leaves excessive unopened stock.
Accurate measurements, a clear floor plan and the manufacturer’s product information provide the best basis for calculating flooring waste. The final figure can then be rounded up according to the pack or roll size in which the material is supplied.