
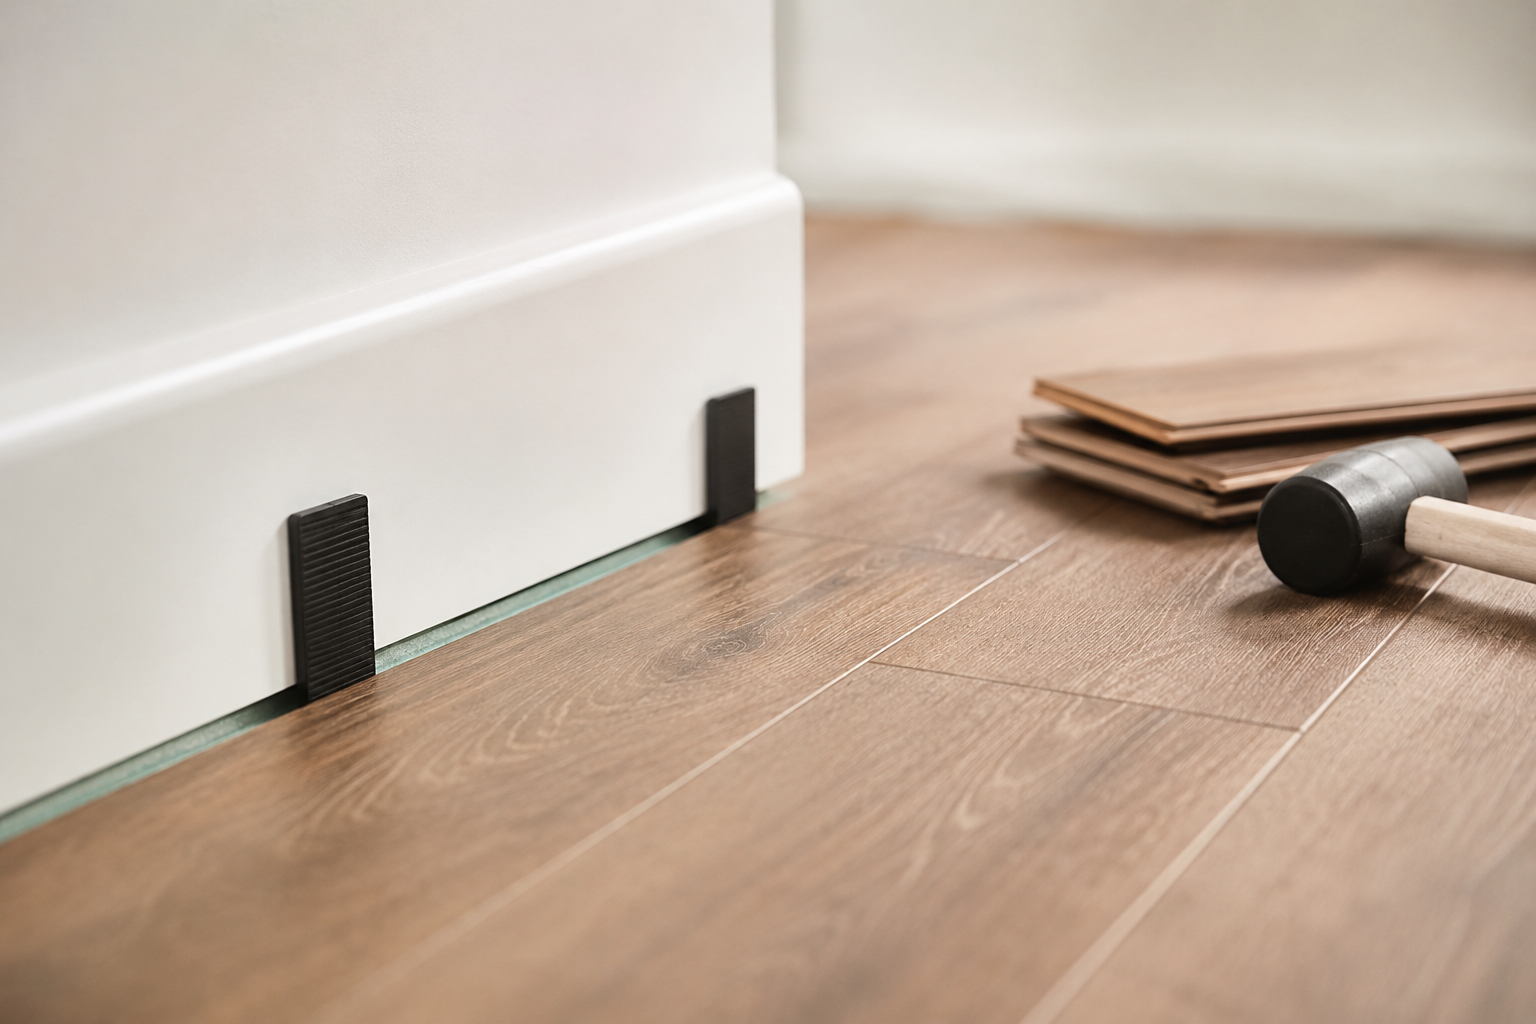
Expansion gaps are a small but essential part of many flooring installations. They are deliberately left around the perimeter of a room to allow the floor covering to move naturally as temperature and moisture levels change.
Without sufficient movement space, the flooring may press against walls, door frames, pipework or other fixed objects. This pressure can cause boards to lift, joints to separate and sections of the floor to become uneven. In serious cases, the only practical solution may be to remove part of the installation and refit it correctly.
The required gap will vary depending on the product, the size of the area, the installation method and the manufacturer’s fitting instructions. A standard measurement should never be assumed to be suitable for every floor.
Why do floors expand and contract?
Many flooring materials react to changes in their environment. As humidity rises, certain materials absorb moisture and increase slightly in size. When the air becomes drier, they may contract again.
Temperature also affects movement. Rooms with large windows, direct sunlight, heating systems or significant seasonal temperature changes may experience more movement than areas with relatively stable conditions.
This is particularly important when installing laminate as a floating floor. The individual boards are connected to each other but are not normally fixed directly to the subfloor. The complete floor therefore moves as one large surface rather than as separate planks.
The movement across one board may be very small. However, that movement is multiplied across the full width and length of a room. A restricted section at one wall or doorway can prevent the entire floor from moving correctly.
Where should an expansion gap be left?
Expansion space is generally required around the full perimeter of a floating floor. It should also be maintained around anything fixed to the building.
This normally includes:
- Walls and skirting boards
- Door frames and architraves
- Radiator pipes
- Structural columns
- Fireplace surrounds
- Staircases
- Floor sockets
- Kitchen islands
- Fixed cabinets
- Thresholds and adjoining floor finishes
The floor should not be fitted tightly against any of these points. Leaving space around most of the room is not enough if one section remains trapped.
For example, flooring may have the correct clearance along every wall but still be tightly fitted around a radiator pipe. That single restricted point can prevent natural movement and place pressure on the surrounding joints.
How large should the expansion gap be?
Many floating floor products require a gap of approximately 8mm to 12mm, although this is only a general guide. Some manufacturers specify a different measurement depending on the product construction and the overall size of the installation.
Larger rooms may require a wider perimeter allowance or additional movement breaks. Long corridors, open-plan areas and floors continuing through several rooms can place more strain on the locking system than a small square bedroom.
The manufacturer’s installation guide should always be checked before work begins. It will usually state:
- The minimum perimeter gap
- The maximum installation length and width
- Whether breaks are required between rooms
- Where transition profiles should be used
- Whether fixed furniture can be installed over the floor
- The permitted temperature and moisture conditions
Ignoring these requirements may affect the performance of the floor and could invalidate the product warranty.
How are expansion gaps hidden?
A correctly formed expansion gap should not normally be visible once the installation is complete. It can be covered using skirting boards, scotia, beading, threshold profiles or pipe covers.
When existing skirting boards are removed, the flooring can be fitted with the required clearance before the skirting is replaced over the edge. This often provides the cleanest finish.
Where the skirting remains in position, a suitable scotia or beading can be fitted to the skirting. The trim must be fixed to the wall or skirting rather than through the floor.
A floating floor must remain free to move underneath the trim. Screwing or nailing through the floor can pin it to the subfloor and prevent the expansion gap from working properly.
Expansion gaps around doorways
Doorways are one of the most common areas for flooring movement problems. Installers may carefully maintain the correct clearance around the main walls but fit boards too tightly beneath the door lining.
Door frames and architraves are often undercut so the flooring can pass underneath. However, enough hidden space must still be left between the flooring and the solid structure behind the frame.
A doorway may also require a transition profile between rooms. Although some homeowners prefer a completely continuous finish, not every product is designed to run through multiple rooms without movement breaks.
The decision will depend on the product instructions, room dimensions and layout of the property. A narrow doorway can act as a pressure point, especially where the flooring changes direction or continues into a long hallway.
Movement in real timber products
Natural timber responds directly to changes in humidity. Real wood can absorb moisture from the air and release it again as conditions change. This means some degree of expansion and contraction should always be expected.
Solid timber boards generally experience more natural movement than engineered boards because they are made from one piece of timber. Engineered boards use a layered construction that improves stability, although they are not completely unaffected by moisture.
The amount of movement allowance required will depend partly on how the timber is installed. A floating engineered floor will normally need clear perimeter space. Glued or mechanically fixed floors have different requirements, but movement must still be considered.
Timber may also need to acclimatise before installation. The packs are stored in the property for the period stated by the manufacturer so the material can adjust to normal room conditions.
Acclimatisation does not correct an unsuitable environment. The building should already be dry, enclosed and operating at normal living temperatures. Timber should not be installed while fresh plaster, wet screed or excessive construction moisture remains in the property.
Expansion gaps and fixed kitchen units
Floating flooring should not normally be installed beneath fixed kitchen units, fitted wardrobes or permanent islands unless the product manufacturer specifically allows it.
Heavy fixed units can pin the flooring against the subfloor. The surrounding section may then expand while the trapped section remains stationary, causing boards to rise or joints to fail.
A common installation method is to fit the permanent units first and then install the flooring around them. The correct clearance is left at the base of the units and covered using plinths or suitable trims.
Movable furniture does not usually create the same issue, although exceptionally heavy objects may require additional consideration. Large stone furniture, safes and substantial built-in features can all restrict movement.
Expansion requirements for vinyl products
Different forms of LVT have different movement requirements. Click systems are generally installed as floating floors, meaning that perimeter clearance is normally required around walls and fixed objects.
Glue-down products are bonded directly to a prepared subfloor. They do not move as one floating surface, so they are not normally fitted with the same type of perimeter gap.
However, this does not mean movement can be ignored. Structural expansion joints and movement joints in the subfloor may need to continue through the finished surface using a suitable profile. Covering a building movement joint with bonded flooring can lead to cracking, splitting or adhesive failure.
Sunlight and heat should also be considered. Large glazed doors and windows can create areas of concentrated surface heat. The specified adhesive, preparation products and installation conditions must therefore be suitable for the location.
Underfloor heating and floor movement
Underfloor heating creates repeated temperature changes within the floor construction. The flooring, adhesive and underlay must all be approved for use with the heating system.
The heating should be commissioned before installation where required, and the correct start-up procedure should be followed after the floor has been fitted. Increasing the temperature too quickly can place unnecessary stress on timber, locking systems and bonded products.
Manufacturers usually state a maximum permitted surface temperature. Maintaining a steady temperature is generally safer than repeatedly switching the system between very hot and completely cold conditions.
An expansion gap remains necessary wherever the flooring manufacturer specifies one. Underfloor heating does not remove the need for movement allowance.
Common installation mistakes
Expansion problems are not always caused by a gap being completely omitted. A floor can also become restricted after installation.
Common causes include:
- Filling the perimeter gap with rigid sealant
- Allowing plaster or debris to fall into the gap
- Screwing threshold bars through the floating floor
- Fitting scotia directly to the boards
- Installing fixed units over the finished floor
- Cutting too tightly around pipes
- Failing to leave breaks between large connected areas
- Using trims that are too narrow to cover the correct gap
- Allowing door frames to trap the flooring
- Fitting the floor before the building has dried properly
A floor may look completely normal when first installed. Problems can appear several months later when the temperature or humidity changes.
Does carpet need an expansion gap?
Traditional carpet does not require a perimeter expansion gap in the same way as a floating hard floor. It is normally stretched onto gripper rods or bonded directly to the prepared surface.
However, the condition of the subfloor is still important. Loose floorboards, damaged plywood, excessive moisture and poorly secured joints can affect the finished installation.
Where a carpeted area meets a floating floor, the threshold detail must allow the hard flooring to retain its required movement space. The door bar should provide a secure transition without pinning the floating boards in position.
Signs of restricted movement
A floor that cannot move properly may begin to lift or peak at the joints. Sections may feel raised, springy or uneven underfoot.
Other warning signs include:
- Clicking or creaking noises
- Boards separating in other areas
- Threshold profiles moving out of position
- Flooring lifting near doorways
- Joints becoming compressed or damaged
- Skirting or trims being pushed away from the wall
These symptoms can also be caused by moisture, poor subfloor preparation or damaged locking systems. The installation should therefore be properly inspected before any repair is attempted.
Simply cutting a larger gap at one wall may not solve the problem if the floor is also trapped beneath a kitchen unit, doorway or fixed object elsewhere.
Final considerations
Expansion gaps are part of the technical flooring installation rather than an optional finishing detail. The gap allows the material to respond to normal environmental changes without placing pressure on walls, joints and fixed structures.
The correct allowance should be based on the specific product instructions, room dimensions, subfloor condition and installation method. Floating systems generally need clear perimeter space, while bonded products have different movement requirements.
When Floors2U assesses a flooring installation, expansion allowance must be considered alongside moisture readings, subfloor preparation, room layout and the manufacturer’s guidance. No single measurement is suitable for every property or flooring product.
Correct preparation and careful cutting will allow the floor to move without leaving visible unfinished edges. Once covered with suitable skirting, scotia or profiles, the expansion gap performs an important technical function without affecting the appearance of the completed installation.
You have not enough Humanizer words left. Upgrade your Surfer plan.